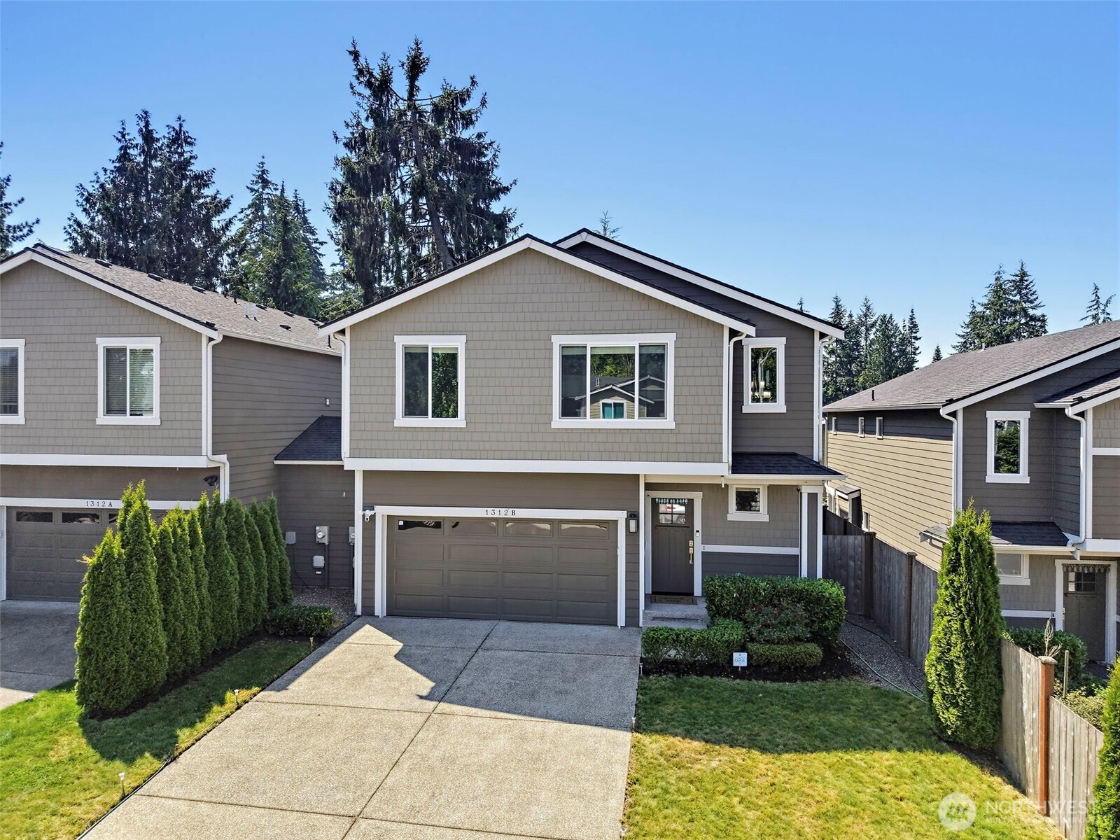
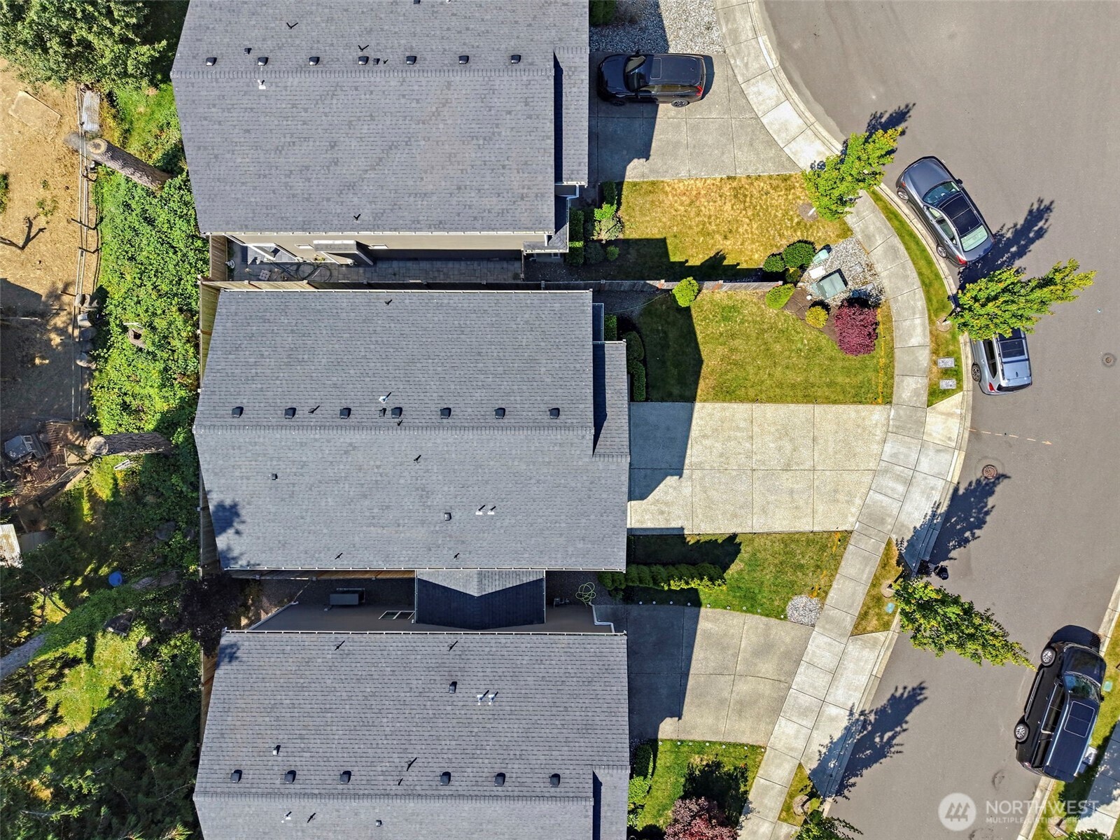
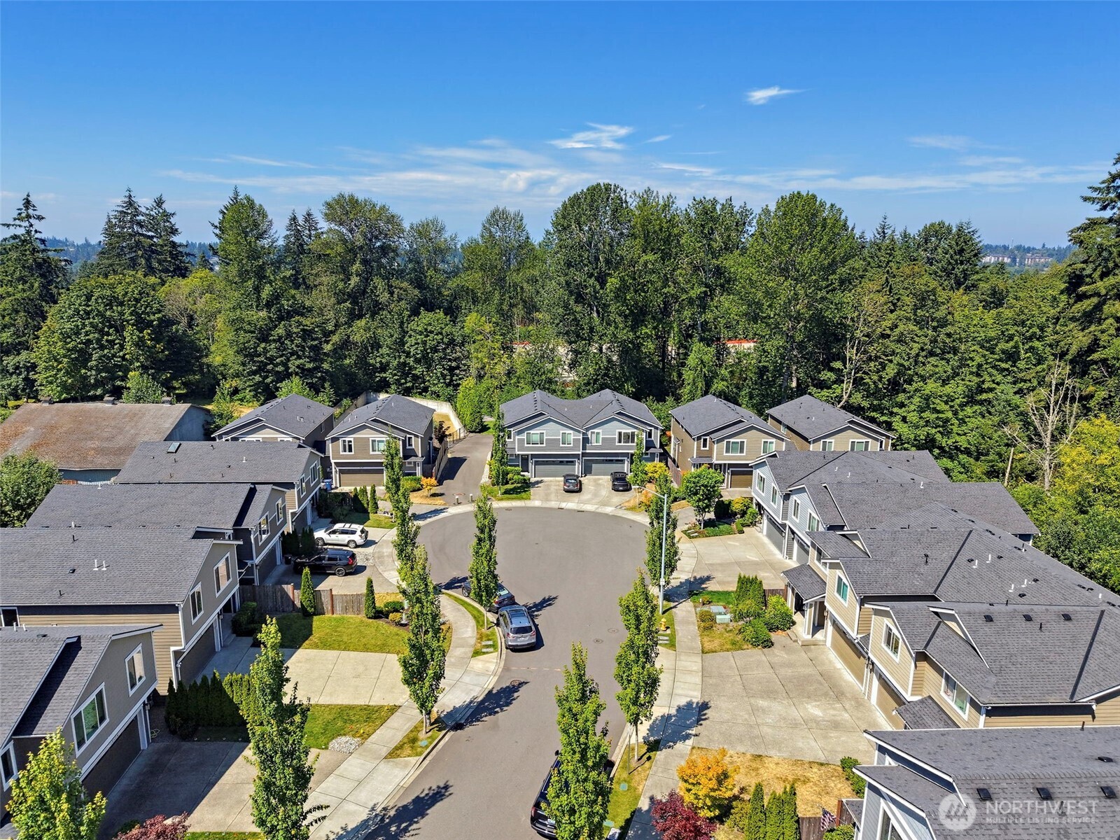
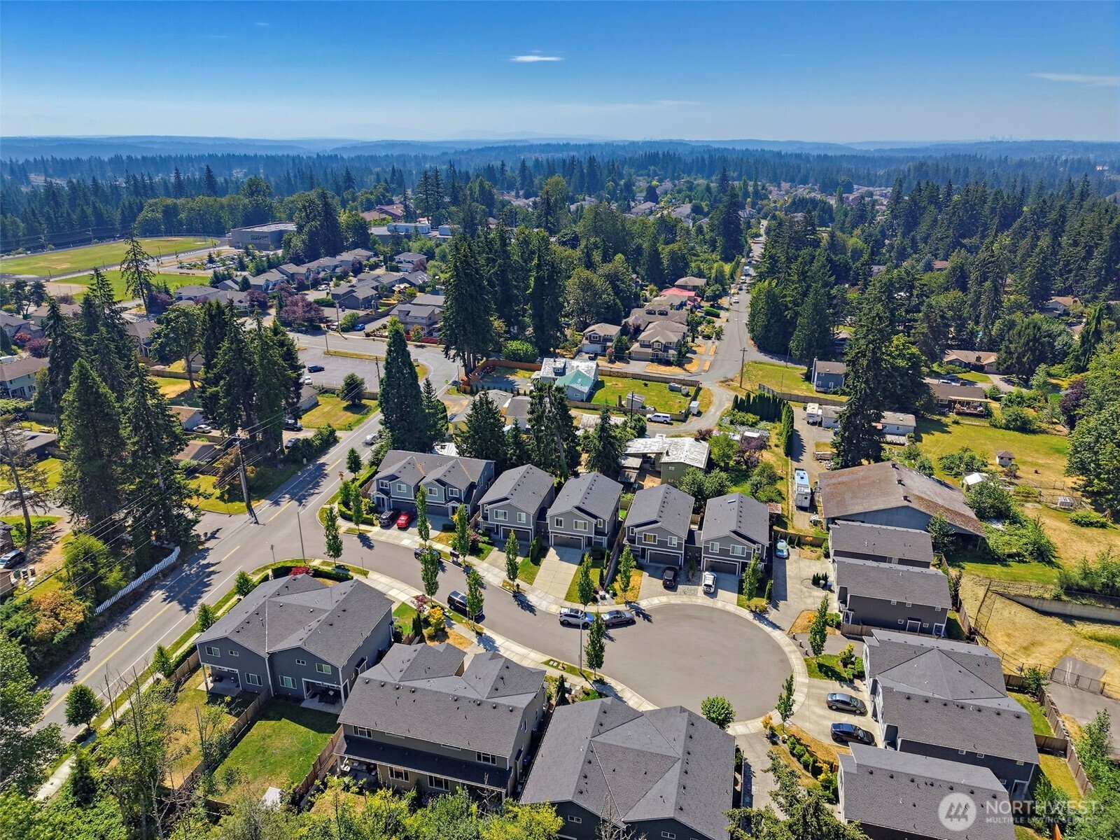
Gray two-story townhouse with a double garage, front lawn, and evergreen trees behind it.
1312 170th Place SW Unit: B
SEE ALL PHOTOS
Gray two-story townhouse with a double garage, front lawn, and evergreen trees behind it.
1312 170th Place SW Unit: B
Sold

1312 170th Place SW Unit: B

1312 170th Place SW Unit: B, Lynnwood, WA 98037

$825,000
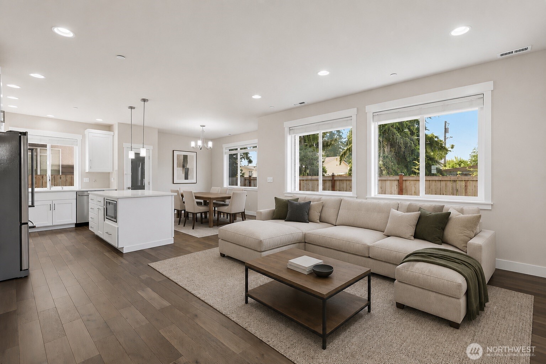
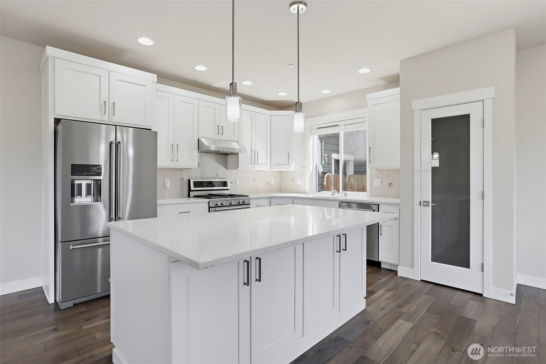
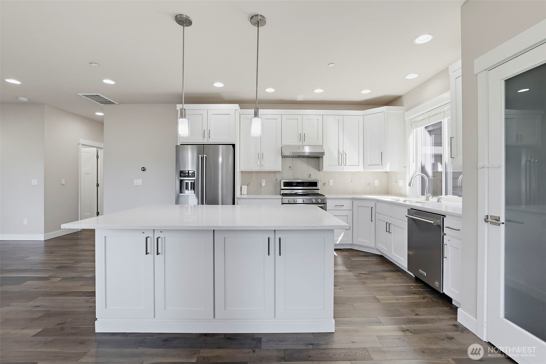
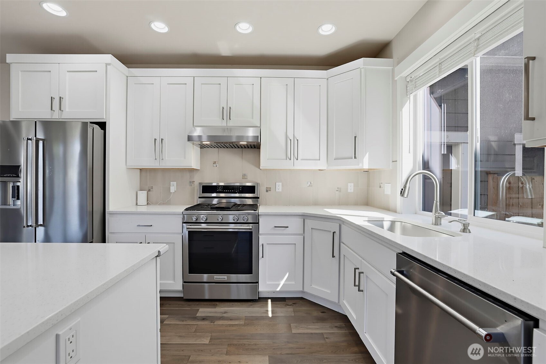
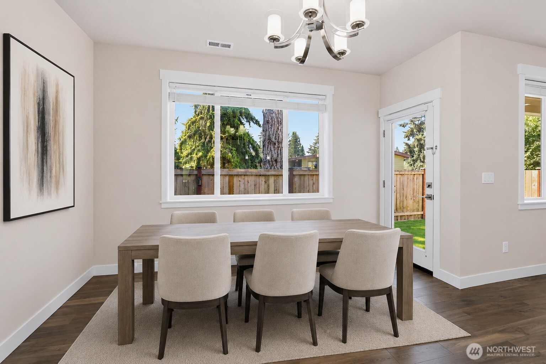
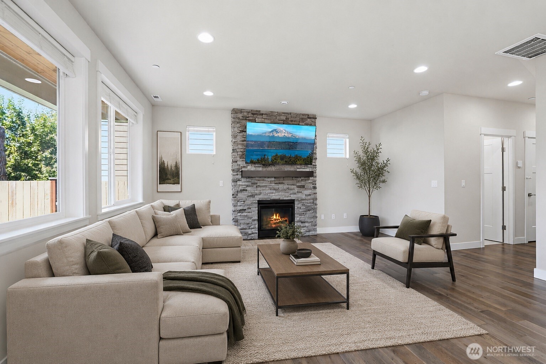
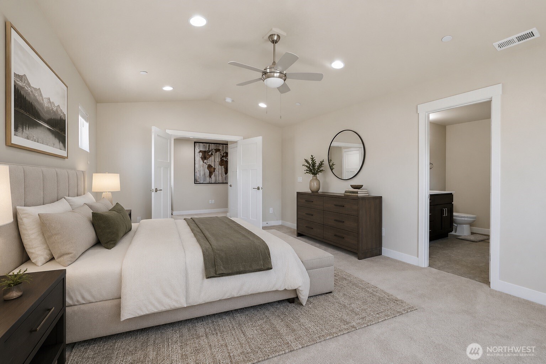
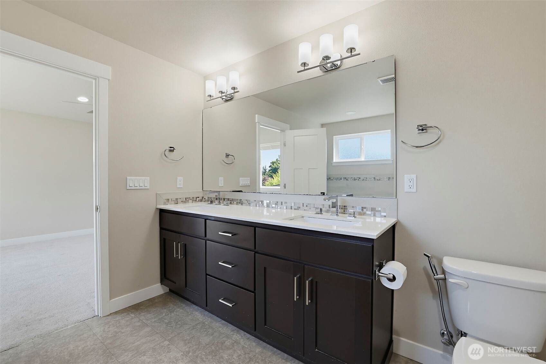
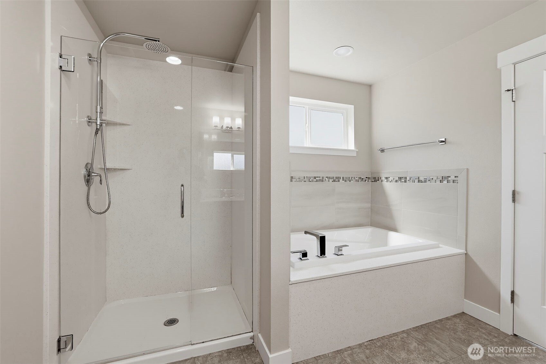
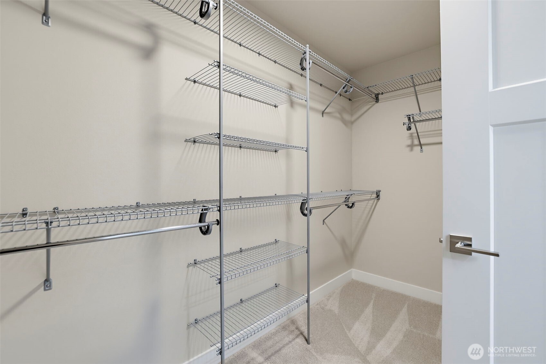
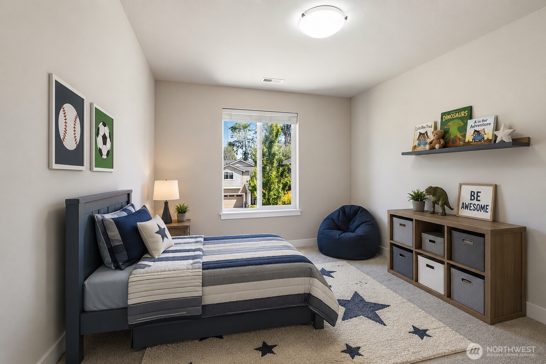
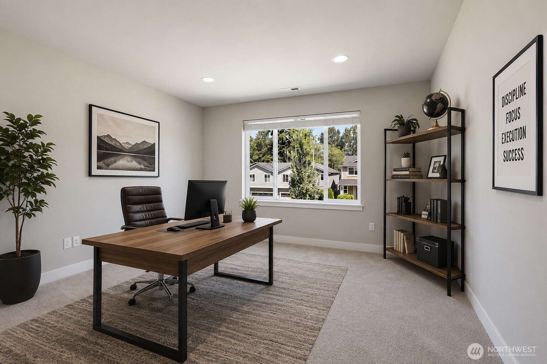
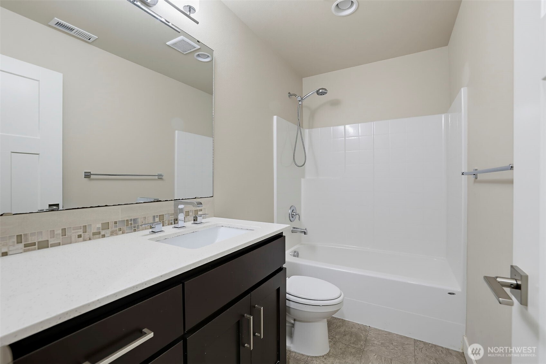
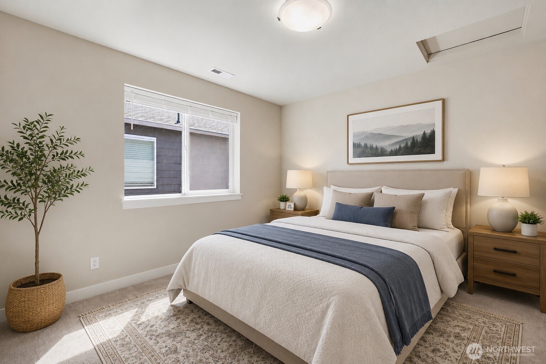
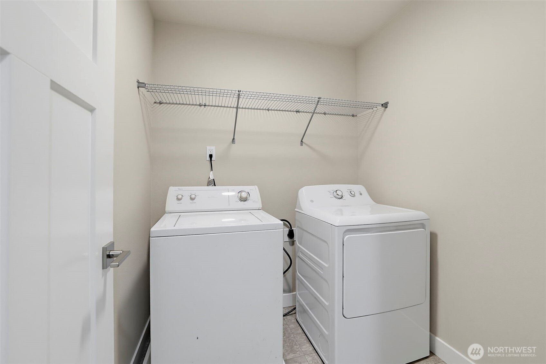
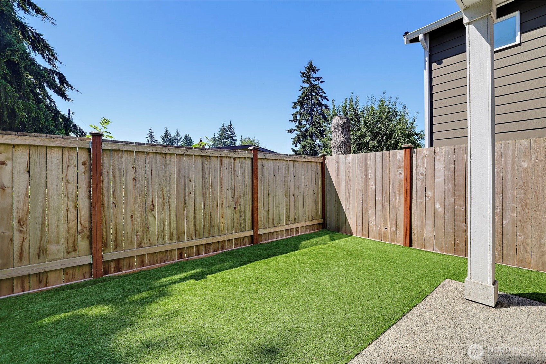
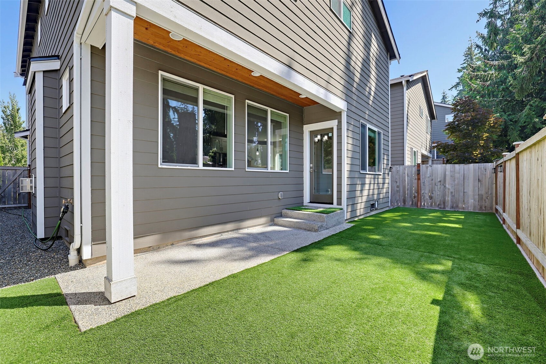
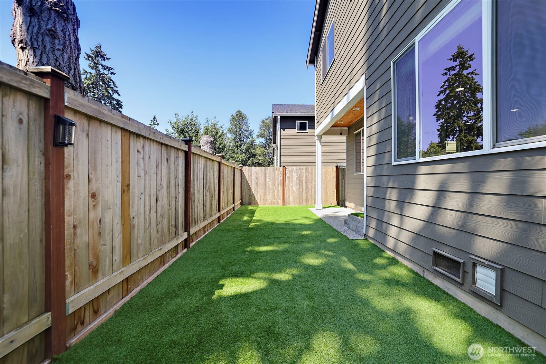
Lives like a standalone home with only one shared wall through the garage--offering exceptional privacy! Beautiful 2021-built KLP Homes resale in desirable Martha Lake. Features a spacious kitchen with large pantry, slab quartz countertops, stainless steel appliances, custom maple cabinetry, and engineered hardwood floors on the main level. Open great room showcases a floor-to-ceiling stone gas fireplace. Spacious primary suite includes vaulted ceilings, walk-in closet, and spa-inspired 5-piece bath with quartz finishes. Upstairs offers three generously sized guest bedrooms, including one with a walk-in closet. Enjoy A/C with heat pump, fully fenced yard with low-maintenance artificial turf, and a prime location minutes to I-5, I-405, Mill Creek Town Center, shopping, dining, and schools.

4
beds

3
baths

2,068 Sq.Ft. LIVING AREA

3,146 Sq.Ft. lot

Abiel Zewolday

Abiel Zewolday

Features & Amenities

Interior

  • total bedrooms4
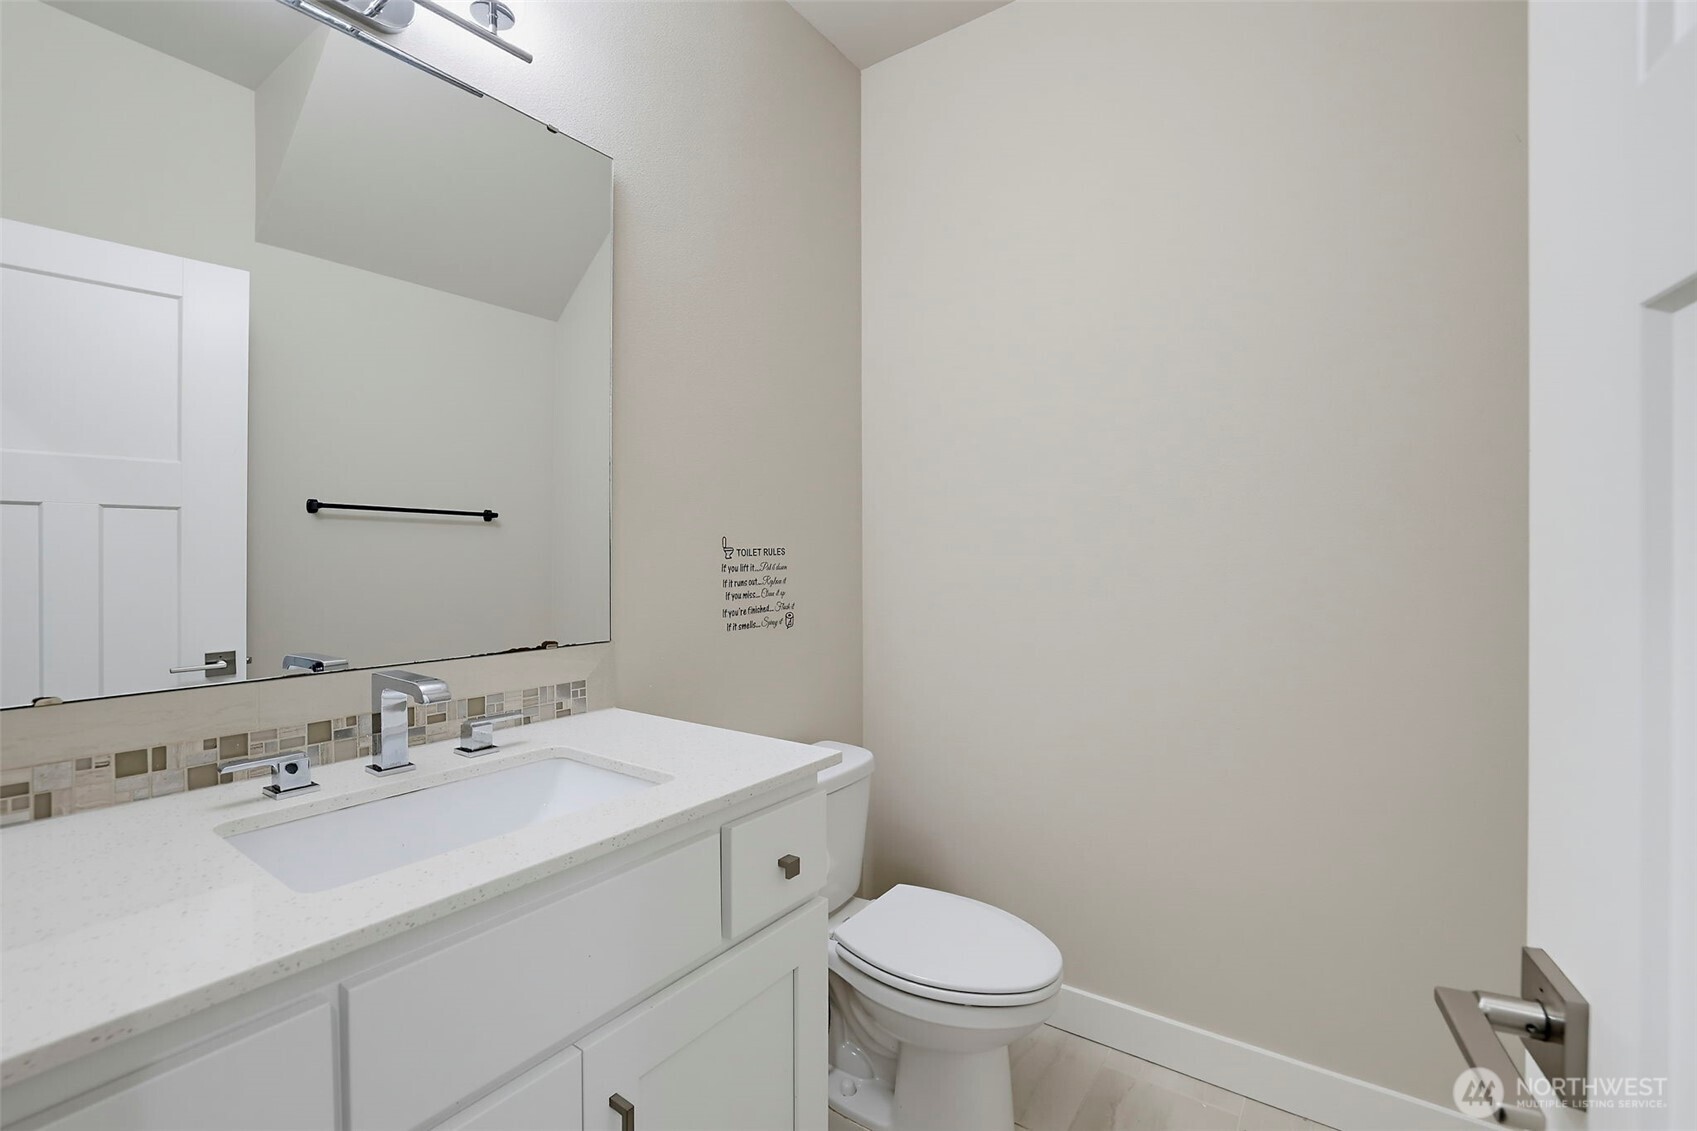
  • Total bathrooms3
  • full bathrooms2
  • half bathroom1
  • Flooring Engineered Hardwood, Carpet
  • Fireplace Gas
  • APPLIANCES Dishwasher, Disposal, Microwave
  • other interior Features Bath Off Primary, Ceiling Fan(s), Dbl Pane/Storm Window, Dining Room, Fireplace, High Tech Cabling, Vaulted Ceiling(s), Walk-In Closet(s), Water Heater

Area & Lot

  • Status Sold
  • Date Sold October 5, 2026
  • Living Area2,068 Sq.Ft.
  • Total Area2,068 Sq.Ft.
  • Lot Area3,146 Sq.Ft.
  • MLS® ID2559720
  • TypeResidential
  • YEAR BUILT2021
  • NeighborhoodLynnwood
  • Architecture StylesCraftsman
  • View DescriptionTerritorial
  • Elementary SchoolMartha Lake ElemMl
  • Middle SchoolAlderwood Mid
  • High SchoolLynnwood High
  • School DistrictEdmonds

Exterior

  • STORIES2
  • water SourcePublic
  • roofComposition
  • lot featuresCorner Lot, Cul-De-Sac, Curbs, Dead End Street, Open Space, Paved, Secluded, Sidewalk
  • parkingAttached Garage
  • HEAT TYPE90 High Efficiency, Forced Air
  • AIR CONDITIONING90 High Efficiency, Central Air, Forced Air
  • sewerSewer Connected
  • SubstructurePoured Concrete
  • security FeaturesFully Fenced
  • other exterior FeaturesCement/Concrete, Cement Planked

Financial

  • Sales Price$825,000
  • Real Estate Tax $6,341/yr
  • HOA $145/mo

Lynnwood

Explore

Work With Us

Connect with expert team Arbor Lux today, and let us make your real estate dreams a reality.

Follow Me on Instagram